Engineered for a Lifetime—Or Longer
At Log Home Solutions , we don’t just build log homes—we engineer them to last for generations. Every aspect of our design, materials, and construction methods is focused on durability, safety, and long-term value.
Precision-Milled Logs: Graded logs with low moisture content to prevent shrinkage, warping, and rot. This ensures a tighter, more secure fit that holds up through the seasons with minimal settling or movement.
Structural Engineering: Each home is designed and reviewed by certified structural engineers to meet or exceed building codes for wind, snow, and seismic loads. Whether you're building in the mountains, prairies, or by the coast, your home will be strong and secure.
Smart Joinery Systems: We use proven joinery methods such as saddle notching, dovetail corners, and through-bolting. These create solid, interlocking wall systems that resist shifting and settling while allowing the wood to naturally expand and contract.
Weatherproofing That Works: From extended roof overhangs to integrated drainage plans, breathable sealants, and vapor barriers—every detail helps protect your home from moisture damage while allowing airflow where it’s needed.
Longevity by Design: Our homes are designed to age gracefully with built-in protection from sun exposure, rot, and pests. We choose wood species for their natural durability and plan layouts with access points that make maintenance easy and hassle-free.
Did You Know? With proper care and maintenance, a well-built log home can last 100 to 200+ years. Many historic cabins across North America and Europe are living proof that log homes—when built right—stand the test of time.
Log Wall Energy Efficiency & Smart Building
A solid wood log wall is one of the most energy-efficient wall systems available. Unlike fiberglass insulation (rated by R-value), solid materials like wood are rated by U-value. Fiberglass works by trapping air, but how can something used in furnace filters (where air flows through easily) be considered airtight insulation? Solid logs, on the other hand, absorb and store heat or cold, releasing it slowly over time. This is called thermal inertia, and it’s why our solid wood homes perform so well in every season.
Back in 1981, HUD tested our 7" round log and found it was up to 46% more efficient than required by FHA standards. Our 6" round log performs just slightly under the 8", and our 8” round log tested as the most efficient overall. The 7” log hits the sweet spot—it’s used in over 90% of our builds.
Maximum Efficiency, Minimal Waste
We mill round logs, using dead standing timber and turning leftover wood chips into pellets. Compared to the energy needed to create a steel stud—or even a 2x4—our process uses far less electricity and fossil fuel. Why cut a square out of a round tree, then plane it down, ship it across borders, and paint it, when you can just keep it round and strong from the start?
Using Underutilized Forest Fuel
Most of our wood comes from beetle-killed or fire-killed trees, often referred to as biomass. These small-diameter logs would otherwise rot or fuel wildfires. Since the 1990s, timber harvests have declined, sawmills have shut down, and unused wood has piled up. Meanwhile, the Forest Service spends millions on fire prevention, thinning, roadbuilding, and disaster response. We turn this problem into a product, helping both forests and homeowners.
Best Wood for the Job
We use Douglas Fir—the strongest softwood in North America—and Lodgepole Pine, which grows straight, with few knots and rich color. We dry all logs to 6% moisture before milling, meaning 95% of the wood’s movement (twisting, shrinking, checking) is already done before it's used. Kiln-dried lumber from the store is still at 19% moisture—over 3x higher—and will keep shrinking on your jobsite. Our dry logs = less settling, no gaps, and tight-fitting joints from day one.
Fire Resistance You Can Trust
Solid wood doesn’t burn easily. It needs a fuel source to stay ablaze. In several real fires, entire roofs and interiors burned away, but our log walls remained standing, charred just 1–2 inches deep. The danger isn't the log wall—it's the porch, decking, roofing, and brush nearby.
Strongest Corners in the Industry
Our saddle notch corner system is naturally water-shedding and impossible to pull apart without destruction. We use glue-laminated logs, acrylic-rubber caulking, 6% dry Lodgepole Pine, precision milling, and spike joints to ensure long-term performance and an airtight fit. No settling. No leaks.
Smart Design = Easier Builds, Lower Maintenance
We use our background in construction, logging, engineering, and manufacturing to design homes that:
Are fast and safe to build (less crane time, less high-risk work)
Require minimal long-term maintenance
Use smart roof lines and material choices for all-weather protection
Include energy-saving features for comfort and low utility costs
Fun Fact: The Oldest Log Home in North America
The C. A. Nothnagle Log House in Gibbstown, New Jersey, built around 1638–1643 by Finnish/Swedish settlers, is the oldest surviving log home in North America—over 380 years old and still standing! Made from hand-hewn oak logs with wooden pegs (no nails) and traditional Scandinavian notching, it’s even been lived in part-time in recent years.
Even Older in Europe
In Norway, the Heddal Stave Church was built around 1200 AD, and in Russia and Finland, log structures from the 10th–13th centuries still exist. Some, like the churches of Kizhi Island, have stood for over 300 years—proof that well-built log homes truly last.

Ask the Right Questions
Why is moisture content critical? Because green wood is like celery, full of water. Wood only begins shrinking at 30% moisture, and most lumber on the market is still above 20%. Ours is 6%. Why do some log homes settle? Builders who use cheap foam gaskets, wet logs, or poor joinery techniques cause it. Our solution: strong glue, dry wood, and tight milling. No carpet pad. No foam strips. No gimmicks.
Airtight & Efficient
We use Sashco caulking around notches and openings, and glue each horizontal joint with adhesive stronger than the wood itself. No gaskets. No shortcuts. Just solid, airtight construction.
Designed to Last Generations
Our system is structurally engineered, thermally efficient, fire-resistant, sustainably sourced, and beautiful. With proper maintenance, it can last 100+ years or more. We've built multi-level structures with minimal long-term settling, thanks to our wood choice, joinery design, glue strength, and precision milling—all done in the dry Western climate.
DIY-Friendly Log Home Kits
Build It Yourself — With Step-by-Step Videos, a Free Course & 24/7 Support
At Log Home Solutions, we’ve made building your own log home easier than ever. Our DIY-friendly kits are perfect for anyone who wants to save money, take pride in their project, and create something truly personal — all with expert guidance every step of the way.
Whether you’re a first-timer or a seasoned builder, we’ll give you the tools, the know-how, and the support you need to succeed.
What Makes Our Kits So DIY-Friendly?
Pre-Cut & Labeled Logs
Every log is precisely cut, pre-drilled, and labeled — no guesswork or heavy math required.
Step-by-Step Video Guides
Watch our exclusive video tutorials that walk you through each stage of the build — as if we're right there with you.
Detailed Instruction Manual
Easy-to-follow, illustrated instructions that explain everything clearly — from the foundation to the final stain.
FREE Online Course
Every customer who purchases a kit gets access to our full Log Home Building 101 course — a complete A–Z guide covering planning, tools, safety, techniques, and finishing tips.
24/7 Builder Support
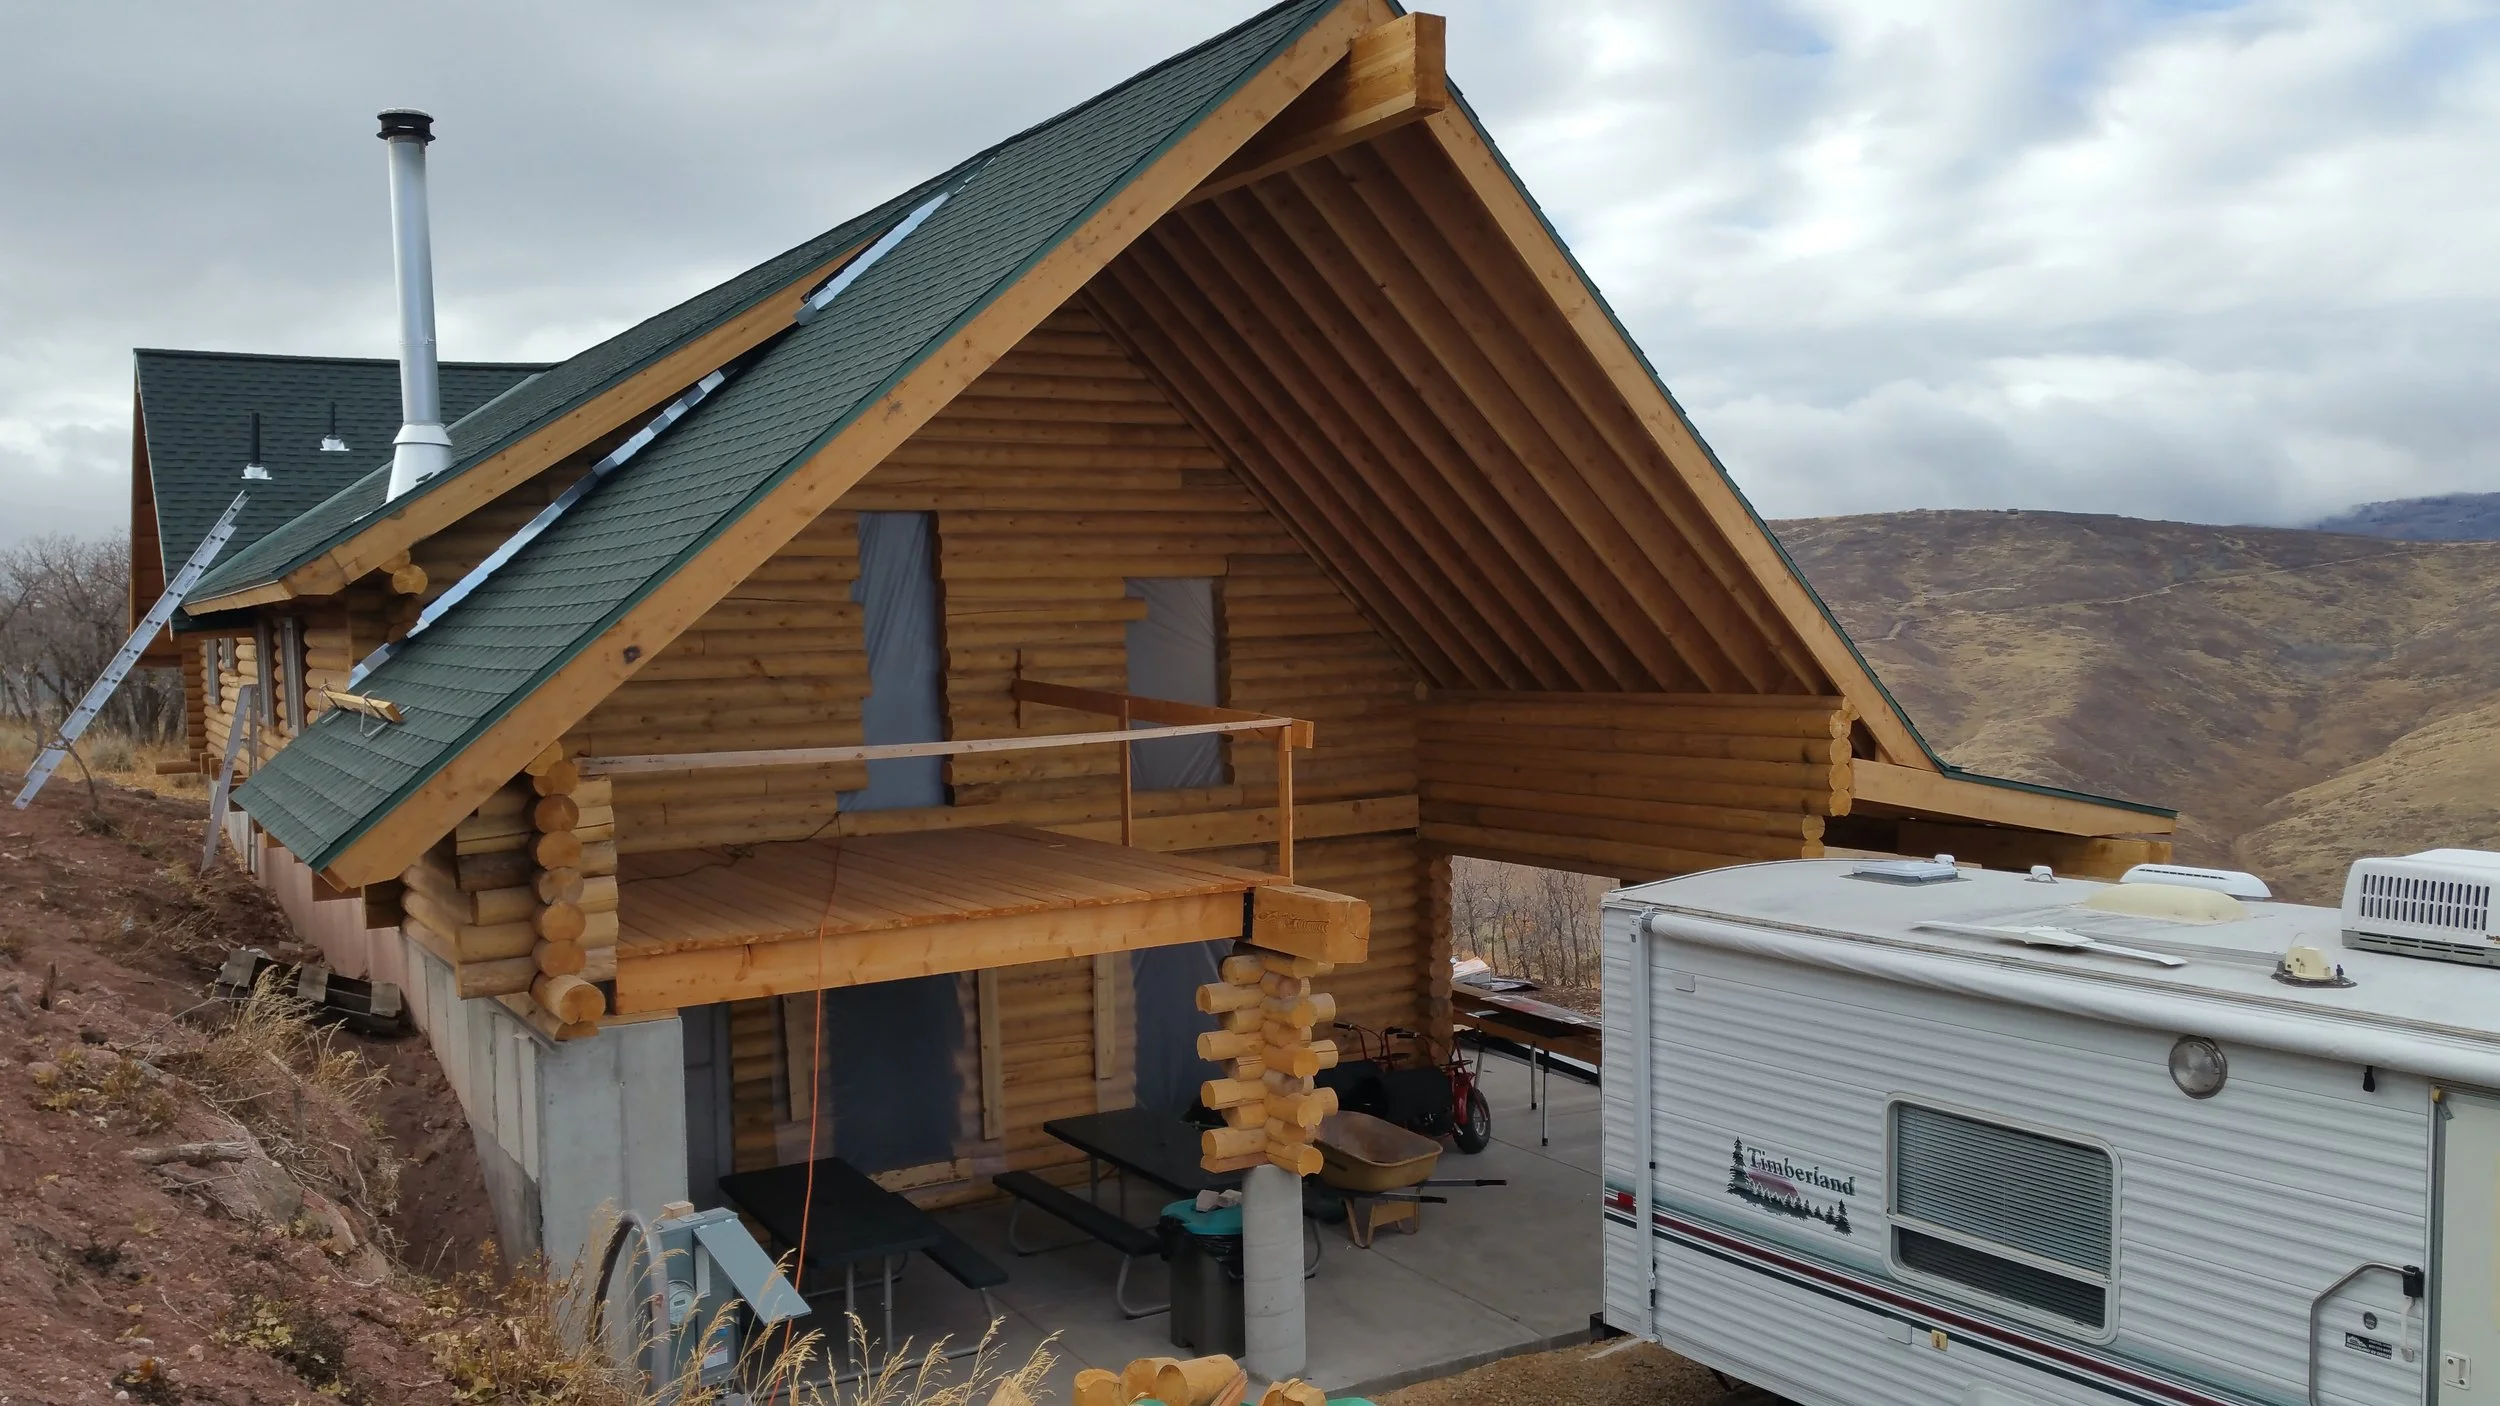
Building a Log Wall – The Simple, Strong Way
Welcome to the basics of building a solid log wall using our proven system. Our process is straightforward, forgiving, and built on decades of real-world experience
Why This System Works
I’ve spent over 35 years perfecting this process, not just to build homes, but to make it easy for anyone to do. I started as a 22-year-old working on my first log home, and within days, it felt like second nature. That first job led me to build dozens more, manage multiple crews, run three sawmills, and supply nearly 100 homes per year, helping both DIYers and contractors.
I created this system to remove the intimidation factor and make building a log home possible for everyone.
"Once you do two rows, it’s like putting on shingles—it all clicks."
– Kerry, Founder
Step-by-Step: Building Your Wall
Start with the Milled Starter Course
This is a milled half-log that sits flat on the floor. Glue and nail it down to the floor rim.Add the First Full Log
Take a saddle-notch long log and place it over the starter log, also along the floor rim. This begins your corner. Tack it in place and secure it with construction adhesive.Stack the Next Four Rows
Use a framing square and stack the next four rows of logs. Glue and spike each log in place. The Swedish cove joint will naturally settle into alignment—watch carefully as you place each log. This is the most critical step—it must seat properly to ensure strength and airtightness.Repeat to Full Height
Do this process 32 times and you’ll have an 8-foot-high wall. Use a 4' level to check for plumb at the corners as you go.Join Logs Correctly
Always stagger your butt joints. Use factory cuts wherever possible. When you need to cut one, draw a clean straight line—if you can’t draw a straight line, you can’t cut one!Top It Off
Finish your wall with the custom-milled Finish Course. Now—you’re a log builder!
Fun Fact: Our crews can raise an 8-foot wall in just one day using this method.
Why This System Works
I’ve spent over 35 years perfecting this process, not just to build homes, but to make it easy for anyone to do. I started as a 22-year-old working on my first log home, and within days, it felt like second nature. That first job led me to build dozens more, manage multiple crews, run three sawmills, and supply nearly 100 homes per year, helping both DIYers and contractors.
I created this system to remove the intimidation factor and make building a log home possible for everyone.
"Once you do two rows, it’s like putting on shingles—it all clicks."
– Kerry, Founder
Installing Windows & Doors (Yes, You Can!)
This part sounds intimidating—but it’s not.
Frame your opening during the wall build.
Build a window buck (we use 3x10 Doug Fir as standard).
Mark and cut the wall using a level and straight edge (2x lumber works well).
Leave 1/4" wiggle room on each side.
For 7” logs, just skip the right number of rows.
Install the buck and spike it into place—slide the window in and just caulk it.
We don’t even nail our windows in—caulking holds for 100 years, same as our guarantee.